
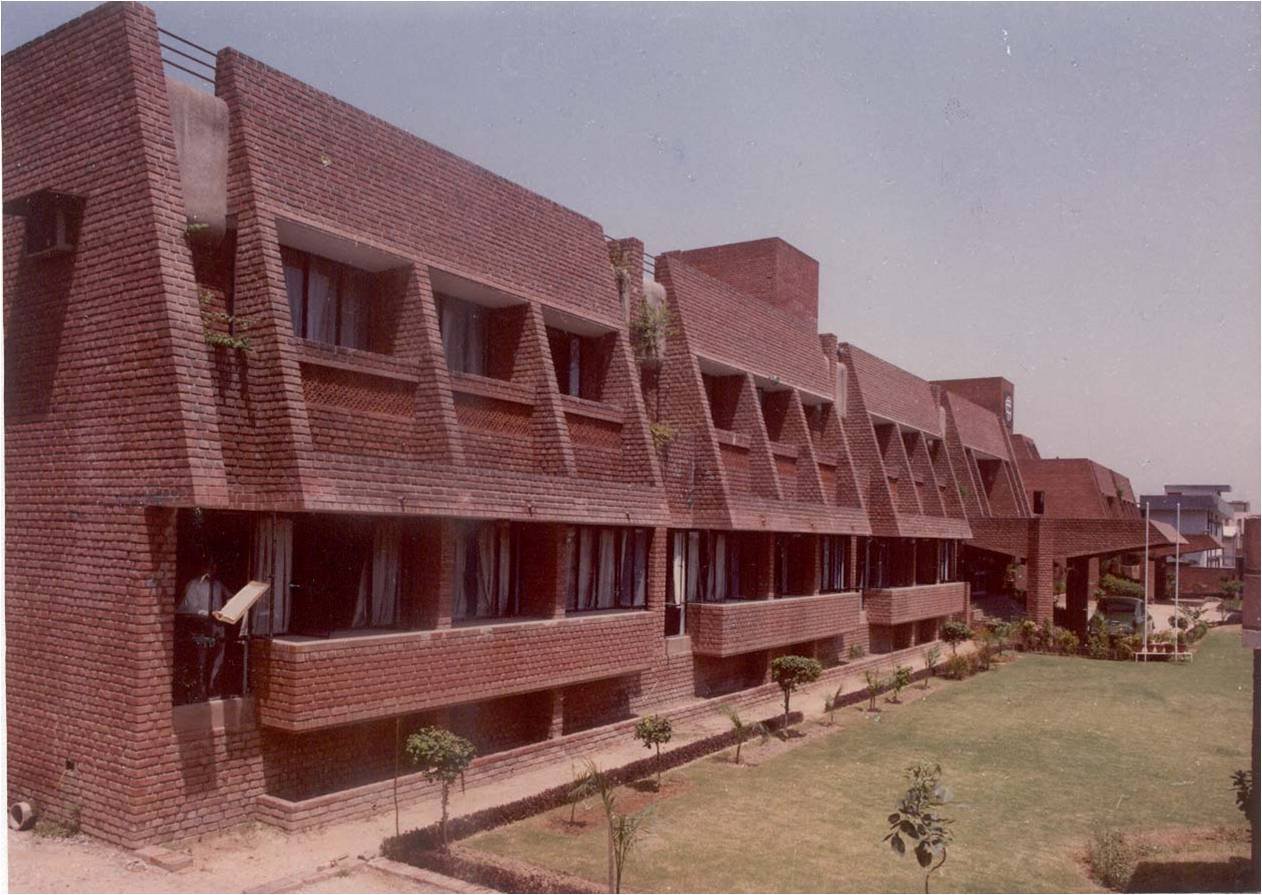
At DMA Projects, sustainability is not an add-on — it is embedded in how we plan industrial plants, commercial campuses, and institutional buildings. Energy-efficient envelopes, daylight strategies, water-sensitive design, and coordinated MEP systems help clients meet performance goals without sacrificing operational clarity or constructability.
Start with performance, not slogans
A sustainable campus begins with clear targets: peak and annual energy intensity, indoor comfort bands, water reuse potential, and maintainability. For factories and process plants those targets must also respect production loads, shift patterns, and future expansion. For schools, hospitals, and offices the brief leans toward daylight, acoustic comfort, and healthy finishes. DMA’s architecture and engineering teams translate those priorities into measurable design criteria before schematic layouts are locked.
Envelope and orientation
Industrial and institutional buildings often sprawl. Orientation, roof form, and façade zoning determine how much cooling and artificial lighting the building will demand for decades. We prioritise high-albedo roof finishes, insulated cladding where process heat is not dominant, controlled glazing on occupied façades, and shading that protects interiors without blocking useful daylight. Service yards and truck courts are planned so heat-rejecting plant does not bake occupied rooms.
Water and landscape as infrastructure
Monsoon intensity and dry-season scarcity both matter on Indian campuses. Rainwater harvesting, treated wastewater reuse for landscaping and flushing, permeable paving in low-traffic zones, and planting that shades hardscape reduce utility demand and flood risk. These systems only work when civil levels, roof drainage, and underground utilities are coordinated early — not added as late site extras.
MEP systems sized for reality
Oversized HVAC and electrical plant waste capital and energy. Undersized systems fail at peak load. Sustainable campuses need load calculations tied to actual occupancy, process heat, and diversity factors — then equipment selection that can turndown efficiently. DMA integrates mechanical, electrical, and plumbing design with architecture so plant rooms, shafts, and outdoor units have clear access for maintenance rather than being squeezed into leftover corners.
- Daylight-aware lighting layouts with efficient fixtures and sensible controls
- Zoning that separates high-process areas from occupied administrative blocks
- Metering points that let facilities teams track and improve performance after handover
- Service corridors sized for future cable and duct runs without invasive demolition
Materials that earn their keep
Sustainable specification is practical: durable cladding, low-VOC interiors where people work and learn, locally available finishes that shorten transport impact, and details that survive Indian weather and industrial wear. We avoid “green” products that cannot be maintained or replaced. The goal is a campus that still performs well ten and twenty years after opening — with operating costs the client can predict and control.
DMA Projects brings architecture, structure, and MEP together so sustainability decisions are coordinated, buildable, and aligned with how industrial and institutional clients actually run their sites.
A WordPress Commenter July 22, 2026
Hi, this is a comment.
To get started with moderating, editing, and deleting comments, please visit the Comments screen in the dashboard.
Commenter avatars come from Gravatar.