Scope of services
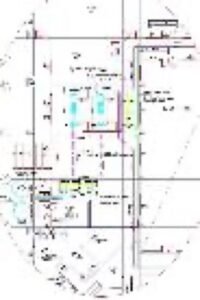
MASTER layout considering Main approach, Material & Men Movement, Waste Disposal arrangement, Utility Services.
Formulating Made Up Ground, Roads & Plinth level considering Rain Water & Sewerage disposal schemes.
Review of Topographical Survey & Soil investigation report.
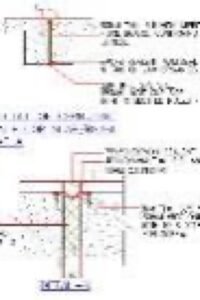
Preliminary building Profile / Sectional details w.r.t. specific process / equipment / service requirement.
Drawings for Approvals & factory license.
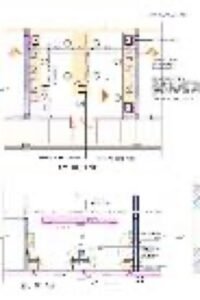
Detailed drawings for Architectural and Civil works for Main Building, Equipment layouts, Layout showing Utility areas, Air & Cable trenches, Floor & sub-floor detail, Finishing Items, Building Elevations, Profile Sections, False Ceiling Detail, Door / Window Details, DG / Electrical Panel Room, Under Ground Water Tank, Weigh Bridge, Pipe/cable rack, E.T.P , Admin Block, Toilet Details etc.

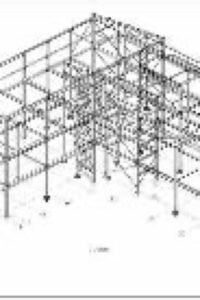
Structural analysis & designing as per latest IS codes & Working drawings.
Pre-engineered building shed
For Pre-engineered building shed :
- Inviting pre-bid technical detail.
- Bid invitation and tendering.
- Evaluation of tenders / bid, evaluation report.
- Approval on preliminary drawings of PEB Supplier.
- Analyzing the working GA drawings of PEB.
- Analyzing STAD-DESIGN FILE/3-D model from PEB Supplier.
Designing specific machine foundations / Conveyors / DG / Transformer foundations, Electrical Switch yard, Weigh Bridge, Pipe/cable rack, E.T.P etc.
Design & drawings for Toilets, water supply, sanitary installation & Trunk Sewerage work.
Details for Site Development Works such as Roads, Footpaths, Sewer line, Water supply, Rain water drains, Rain water harvesting system, ETP lines, Pipe/Cable Rack , Truck parking bays, loading/ unloading areas etc.
Detailed estimates, specification, BOQ, and tender documents with Specifications.
Site visits
Periodic & regular visits to site in order to check Compliance of Construction as per working Drawings, Quality assurance, Material assessment, Review Progress of work in accordance to Bar Chart. Our services related to site visits shall include:
- Quality Check
- Clarifications of contractor’s doubts.
- Construction in compliance with drawings.
- Reviewing progress with set milestones.
- Jointly verification of measurements.
- Reconciliation of Material (Cement & Steel) issued.
- Finalization of Non-schedule items (If any)
- Final Bill certification.
Discuss this service for your project
Share your brief — we will respond with the right technical team.