Home » Services
Architecture, structural, electrical, fire fighting, HVAC, interior, site development and construction management — coordinated under one roof.
Master layout considering main approach, material & men movement, waste disposal and utility services.
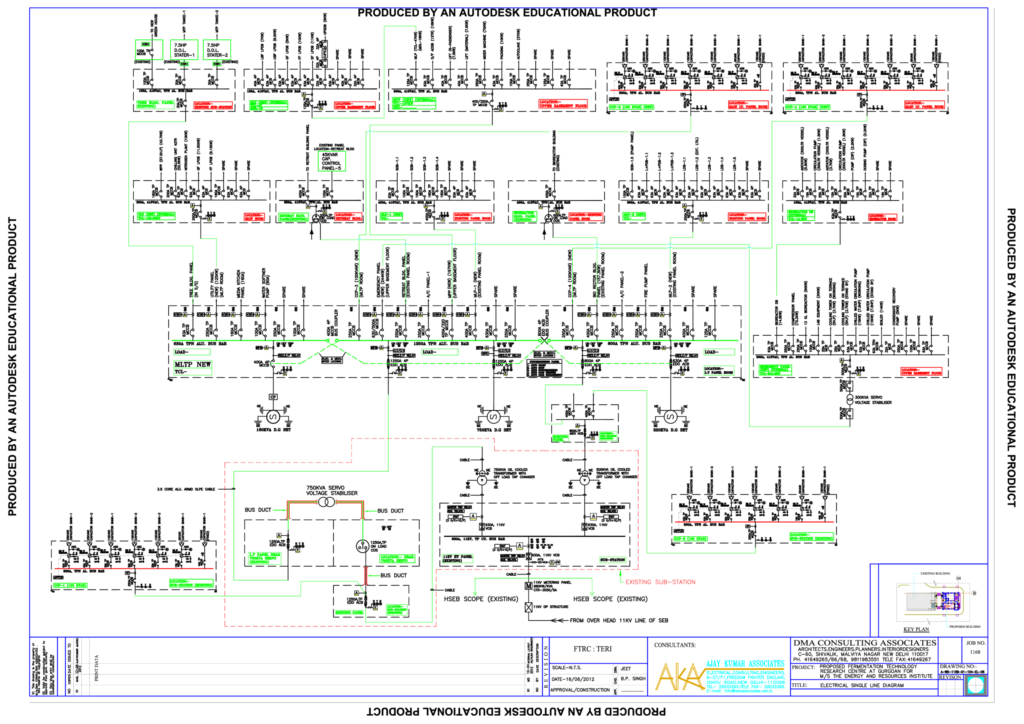
Preliminary schemes through substations, distribution, lighting, fire alarm, data/voice and site visits.
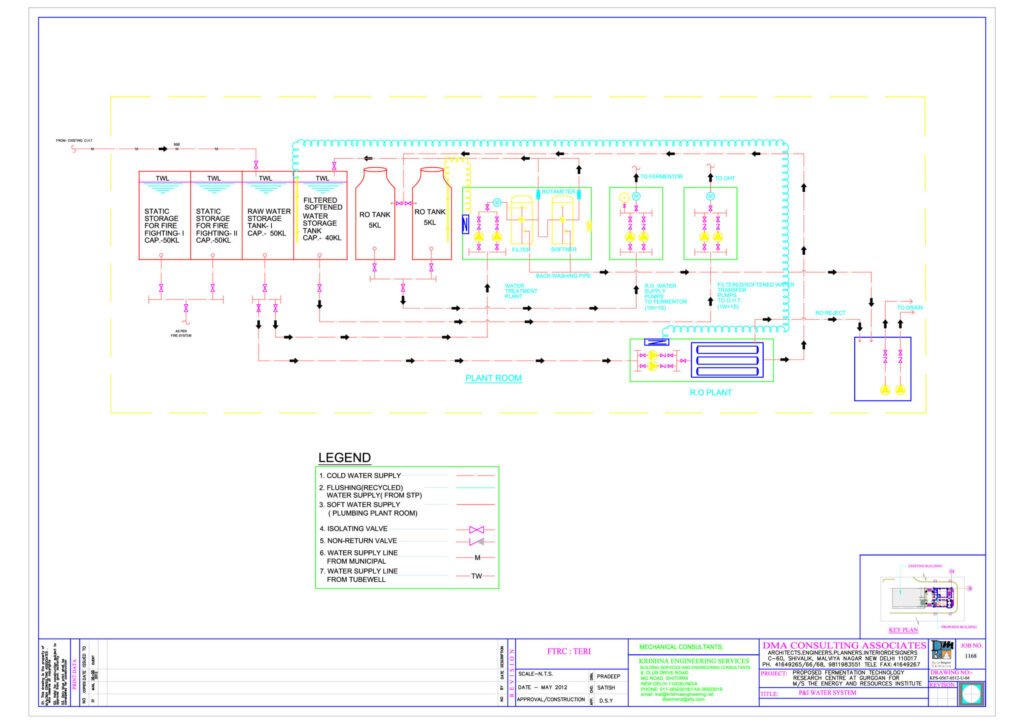
Fire hydrant system (internal and external), sprinkler system, firefighting pumps, static storage and Fire NOC drawings.
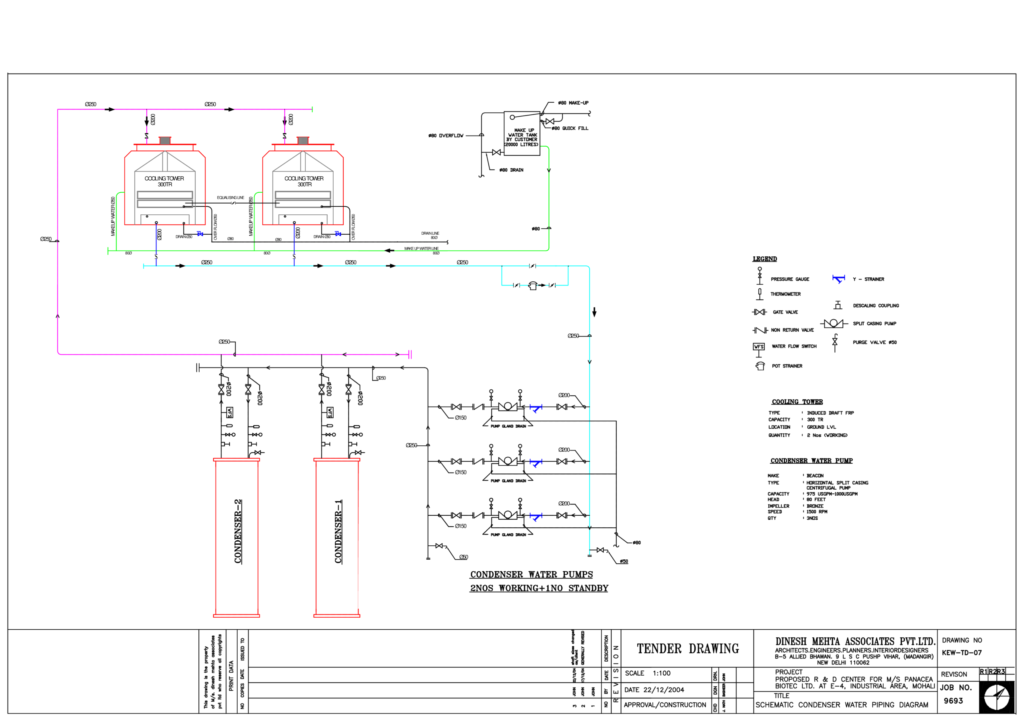
Preliminary design & drawings — air handling units, HEPA filters, chillers, ducts, air-washer, dehumidifier, heating & drying systems.
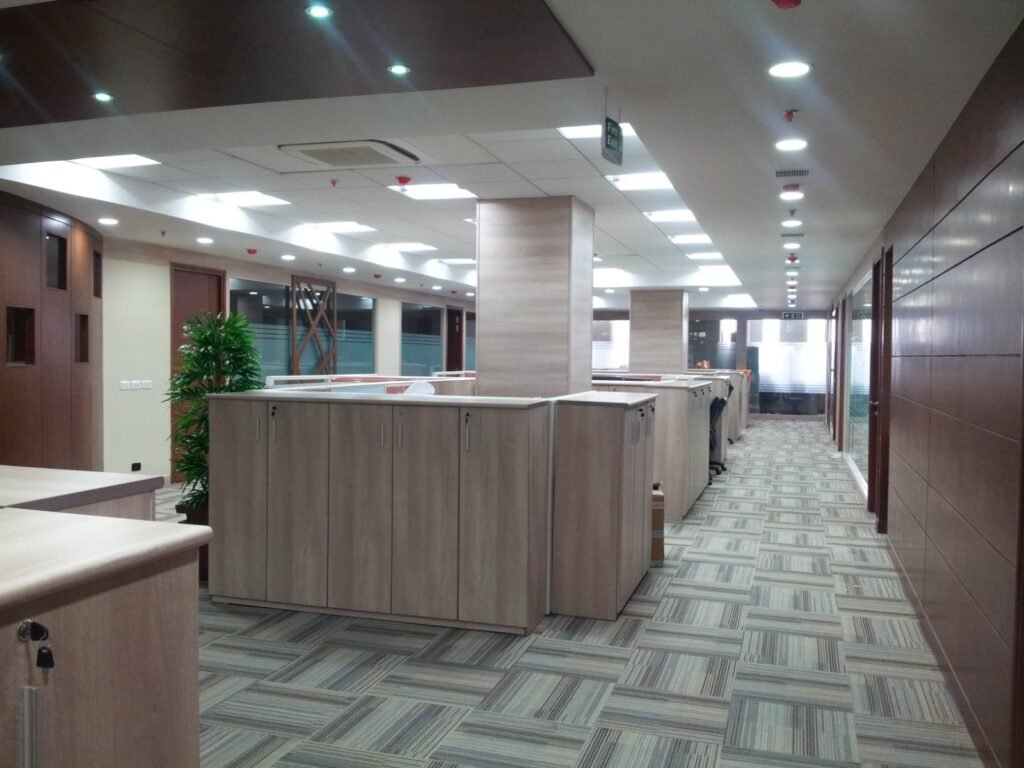
Interior fitment layout, detailed specifications & estimate, and working details for flooring, ceilings, partitions and furniture.
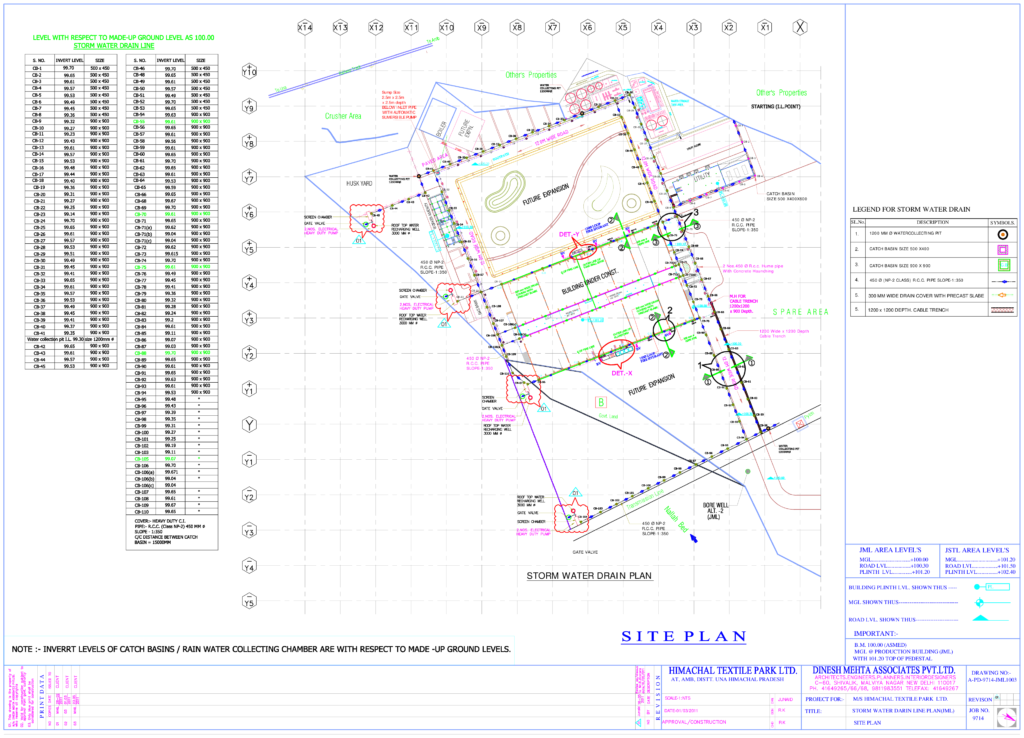
Design and drawings for landscaping, roads, footpaths, parking, sewer, water supply, fire hydrant line and ETP lines.
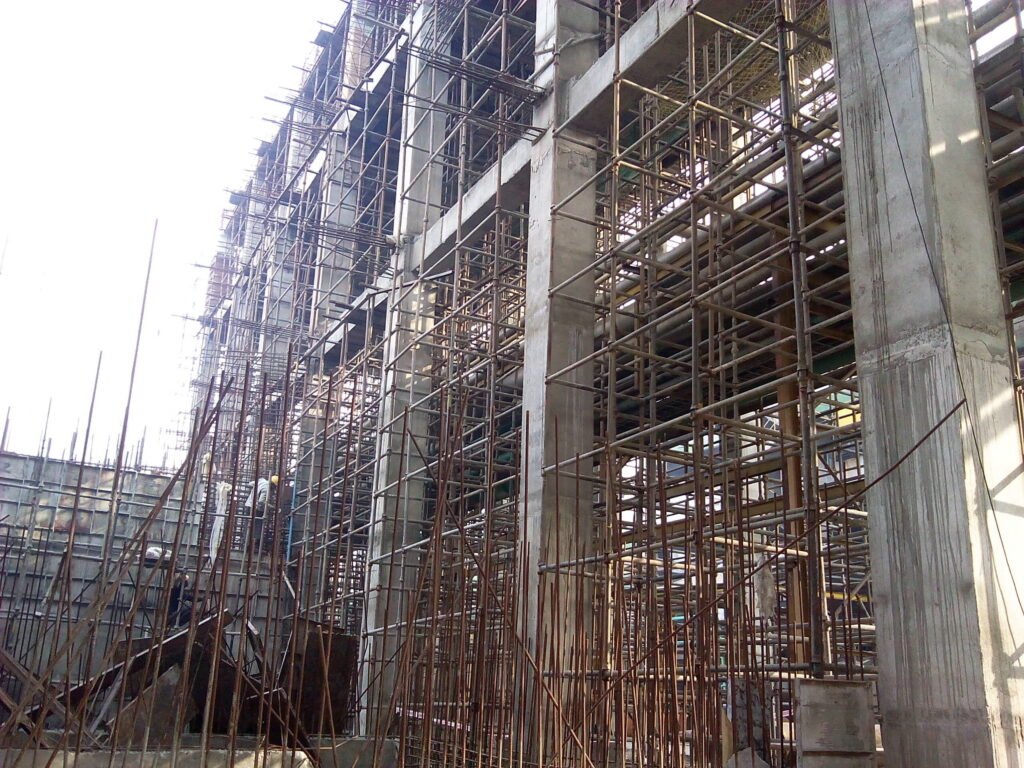
Scope document, design co-ordination, contractor pre-qualification, schedule monitoring, quality assurance and fortnightly progress reports.
Share your brief — we will respond with the right technical team.